白能耀物,與光偕行
白能耀物,與光偕行

PROJECT
THE ONE A5
TYPE
大樓住宅
AREA
116 坪
YEAR
2024
簡約為骨,自然為肌,構築恬靜而有力的空間敘事
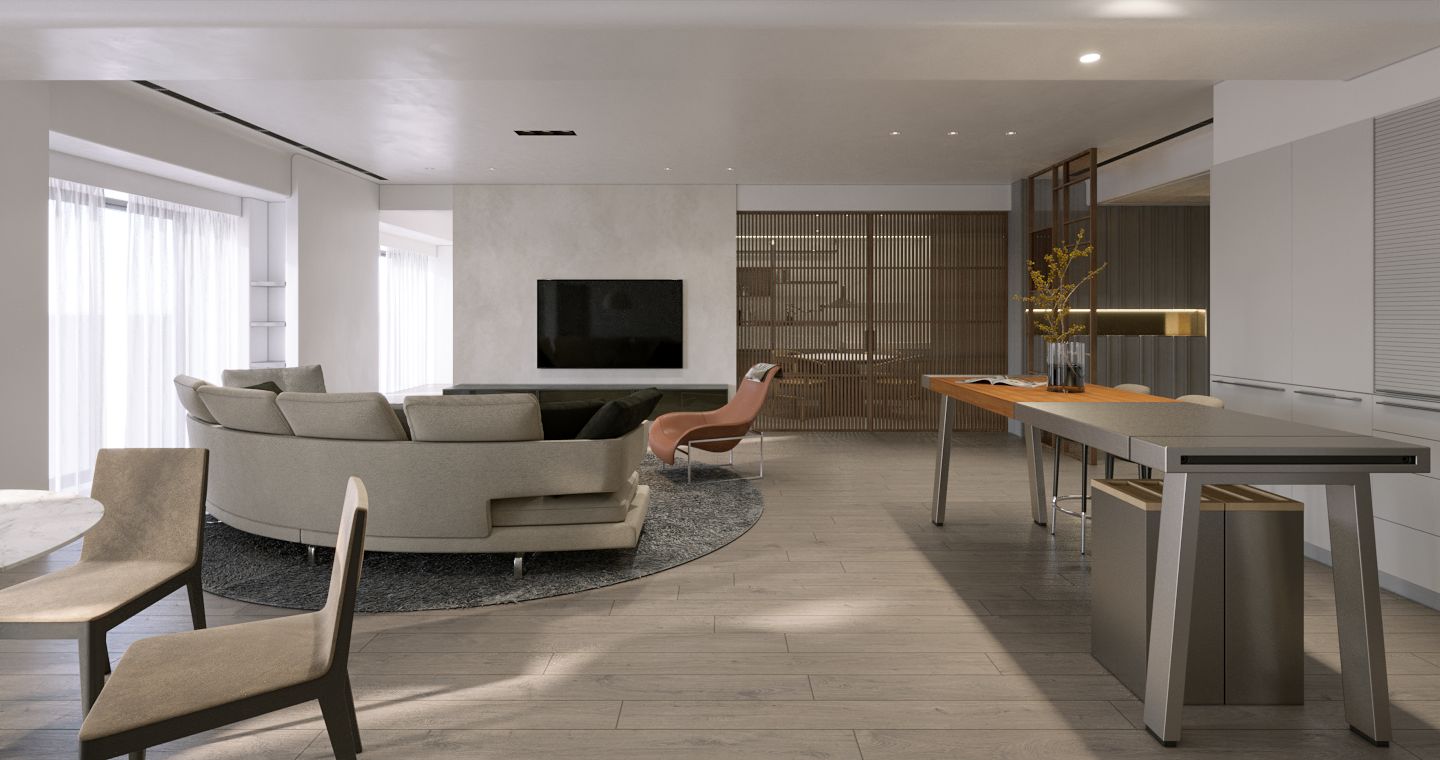
以開放式設計為核心,打破傳統隔間,提升空間延展性與通透感
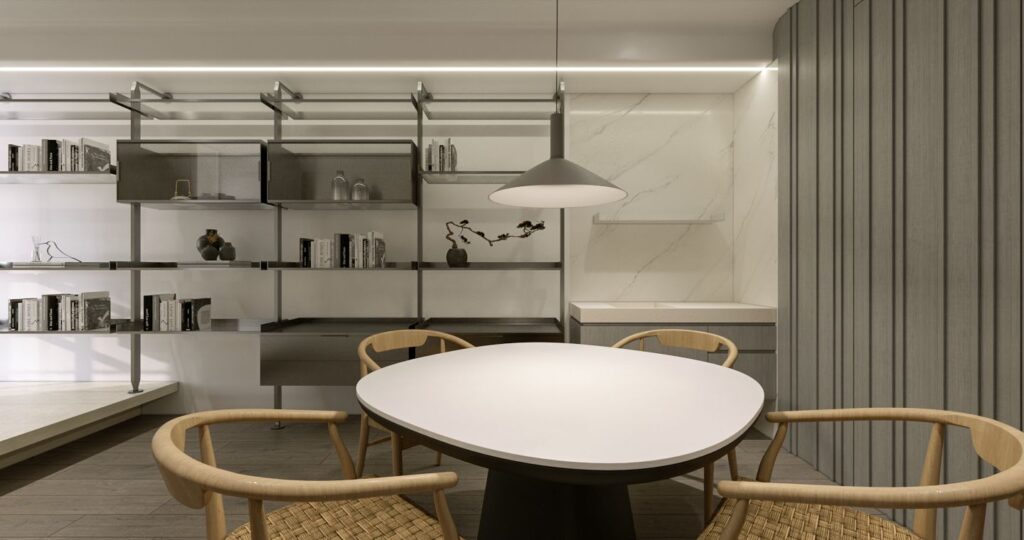
柔和色調結合俐落線條,
打造通透且富設計感的生活空間。
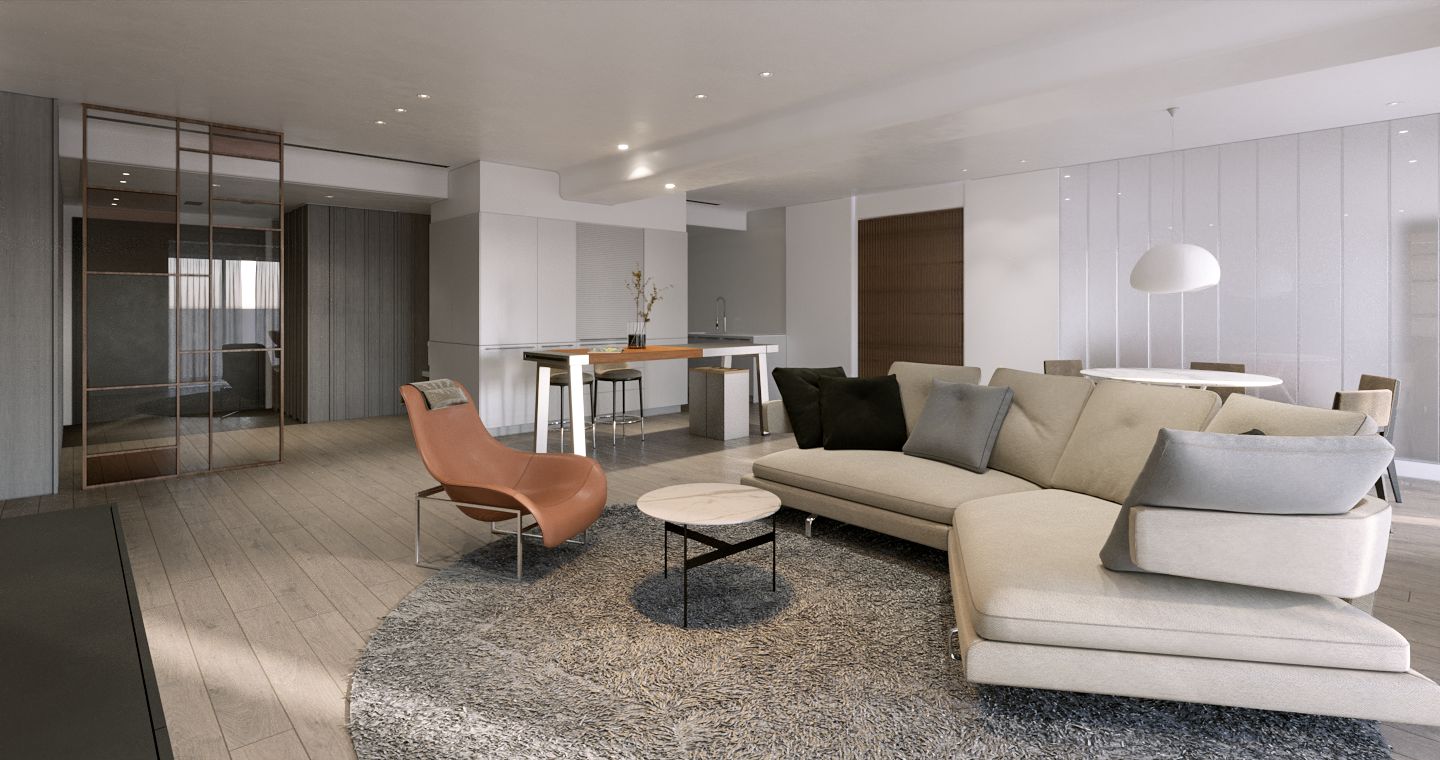
Rather than filling its generous scale with decorative gestures, the design opens the shared living areas, allowing the living room, dining space, and kitchen to remain visually connected.
Even when family members are occupied in different corners, they stay within one another’s presence. Daily interaction unfolds naturally through sitting, cooking, dining, and moving through the home.
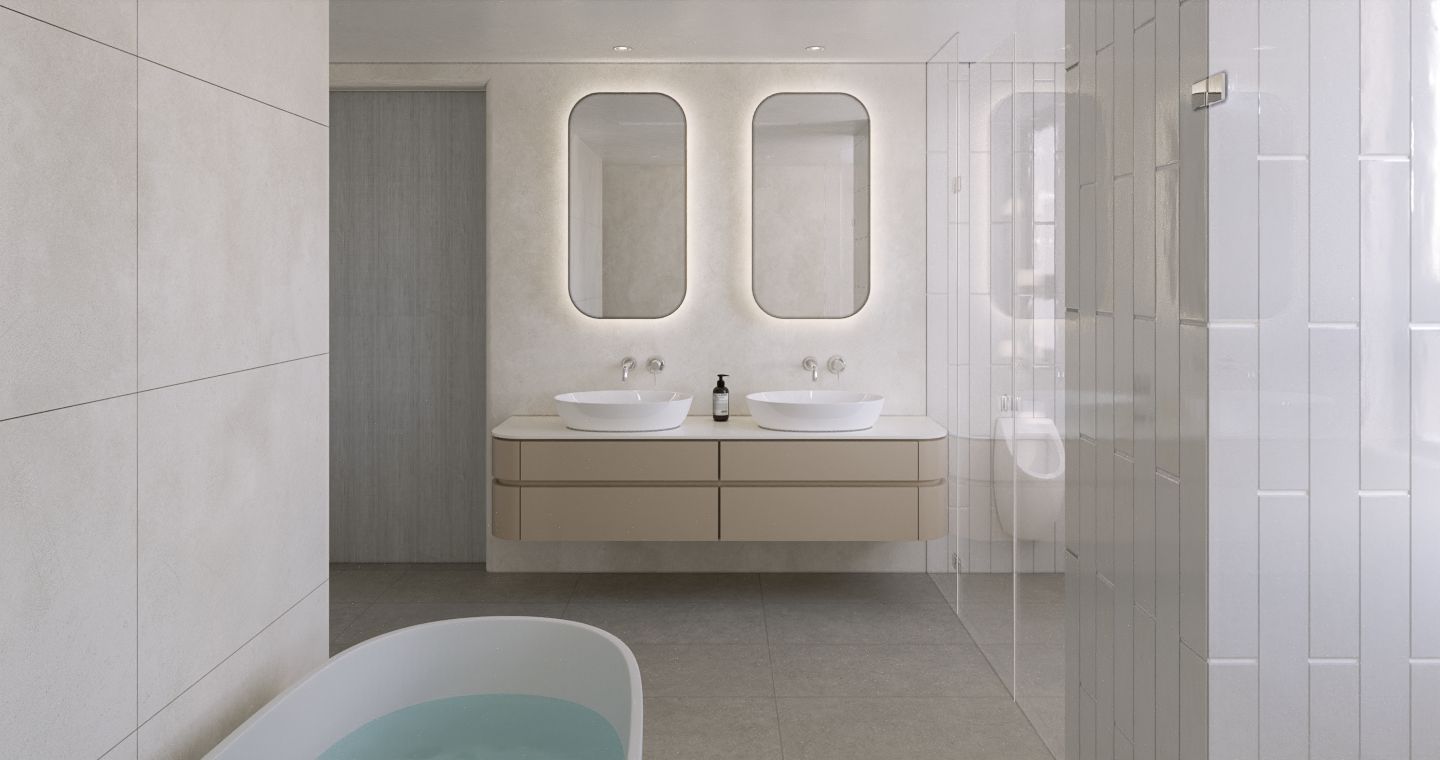
A restrained palette of soft grey, white, and warm wood brings calm order to the space. Timber screens, subtle lighting, and layered finishes add depth, while curved seating, round tables, and softly rounded mirrors temper the clean geometry. The result is expansive yet intimate—a home shaped not only by openness, but by the way life naturally comes together within it.